|
|
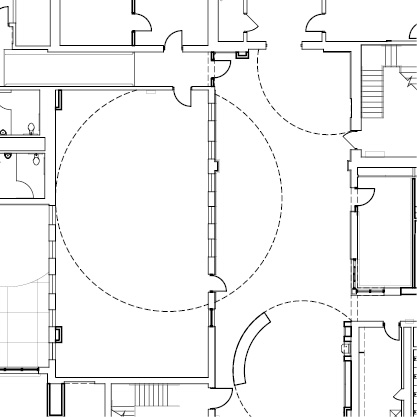
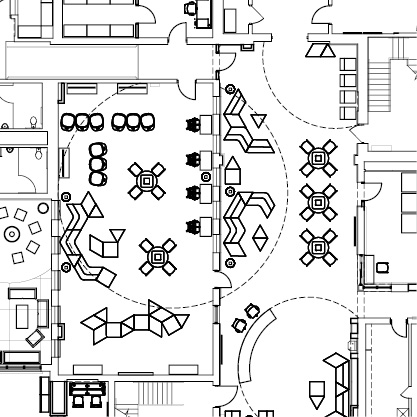
The Project is a renovation of a 25,121 sq. ft. City of Columbus Recreation and Parks Community Center originally constructed in 1926, with subsequent expansions completed in 1951, 1966, and 2004. The facility was closed in 2024 following a fire in the Gymnasium. The Project will restore the Gymnasium and renovate additional areas of the building, including an expanded Reception area, flexible gathering spaces, activity rooms, a podcast room, a multi-purpose room, and updated administrative workstations and office areas. The Project includes addressing fire, smoke, and water damage, along with upgrades to interior finishes, lighting systems, windows, and mechanical systems.
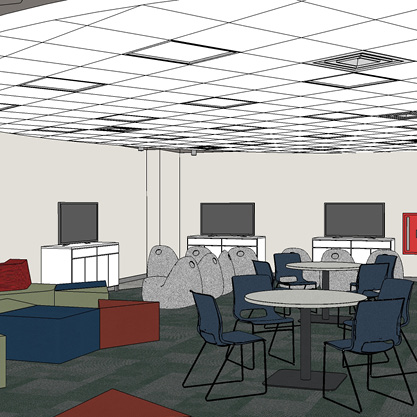
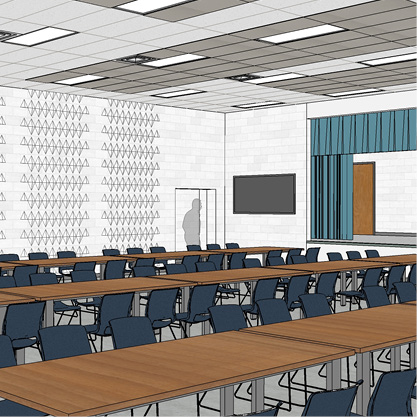
The design introduces the idea of “pathways” that redefine interior spaces to improve circulation, functionality, and controlled access to programs and activities. By re-envisioning the existing Community Center to support growth, engagement, and community connection, the facility will provide adaptable spaces for recreation, collaboration, and skill development. Flexible rooms such as Workshop and Multipurpose Room are designed to accommodate a variety of uses through movable partitions and flexible furnishings.
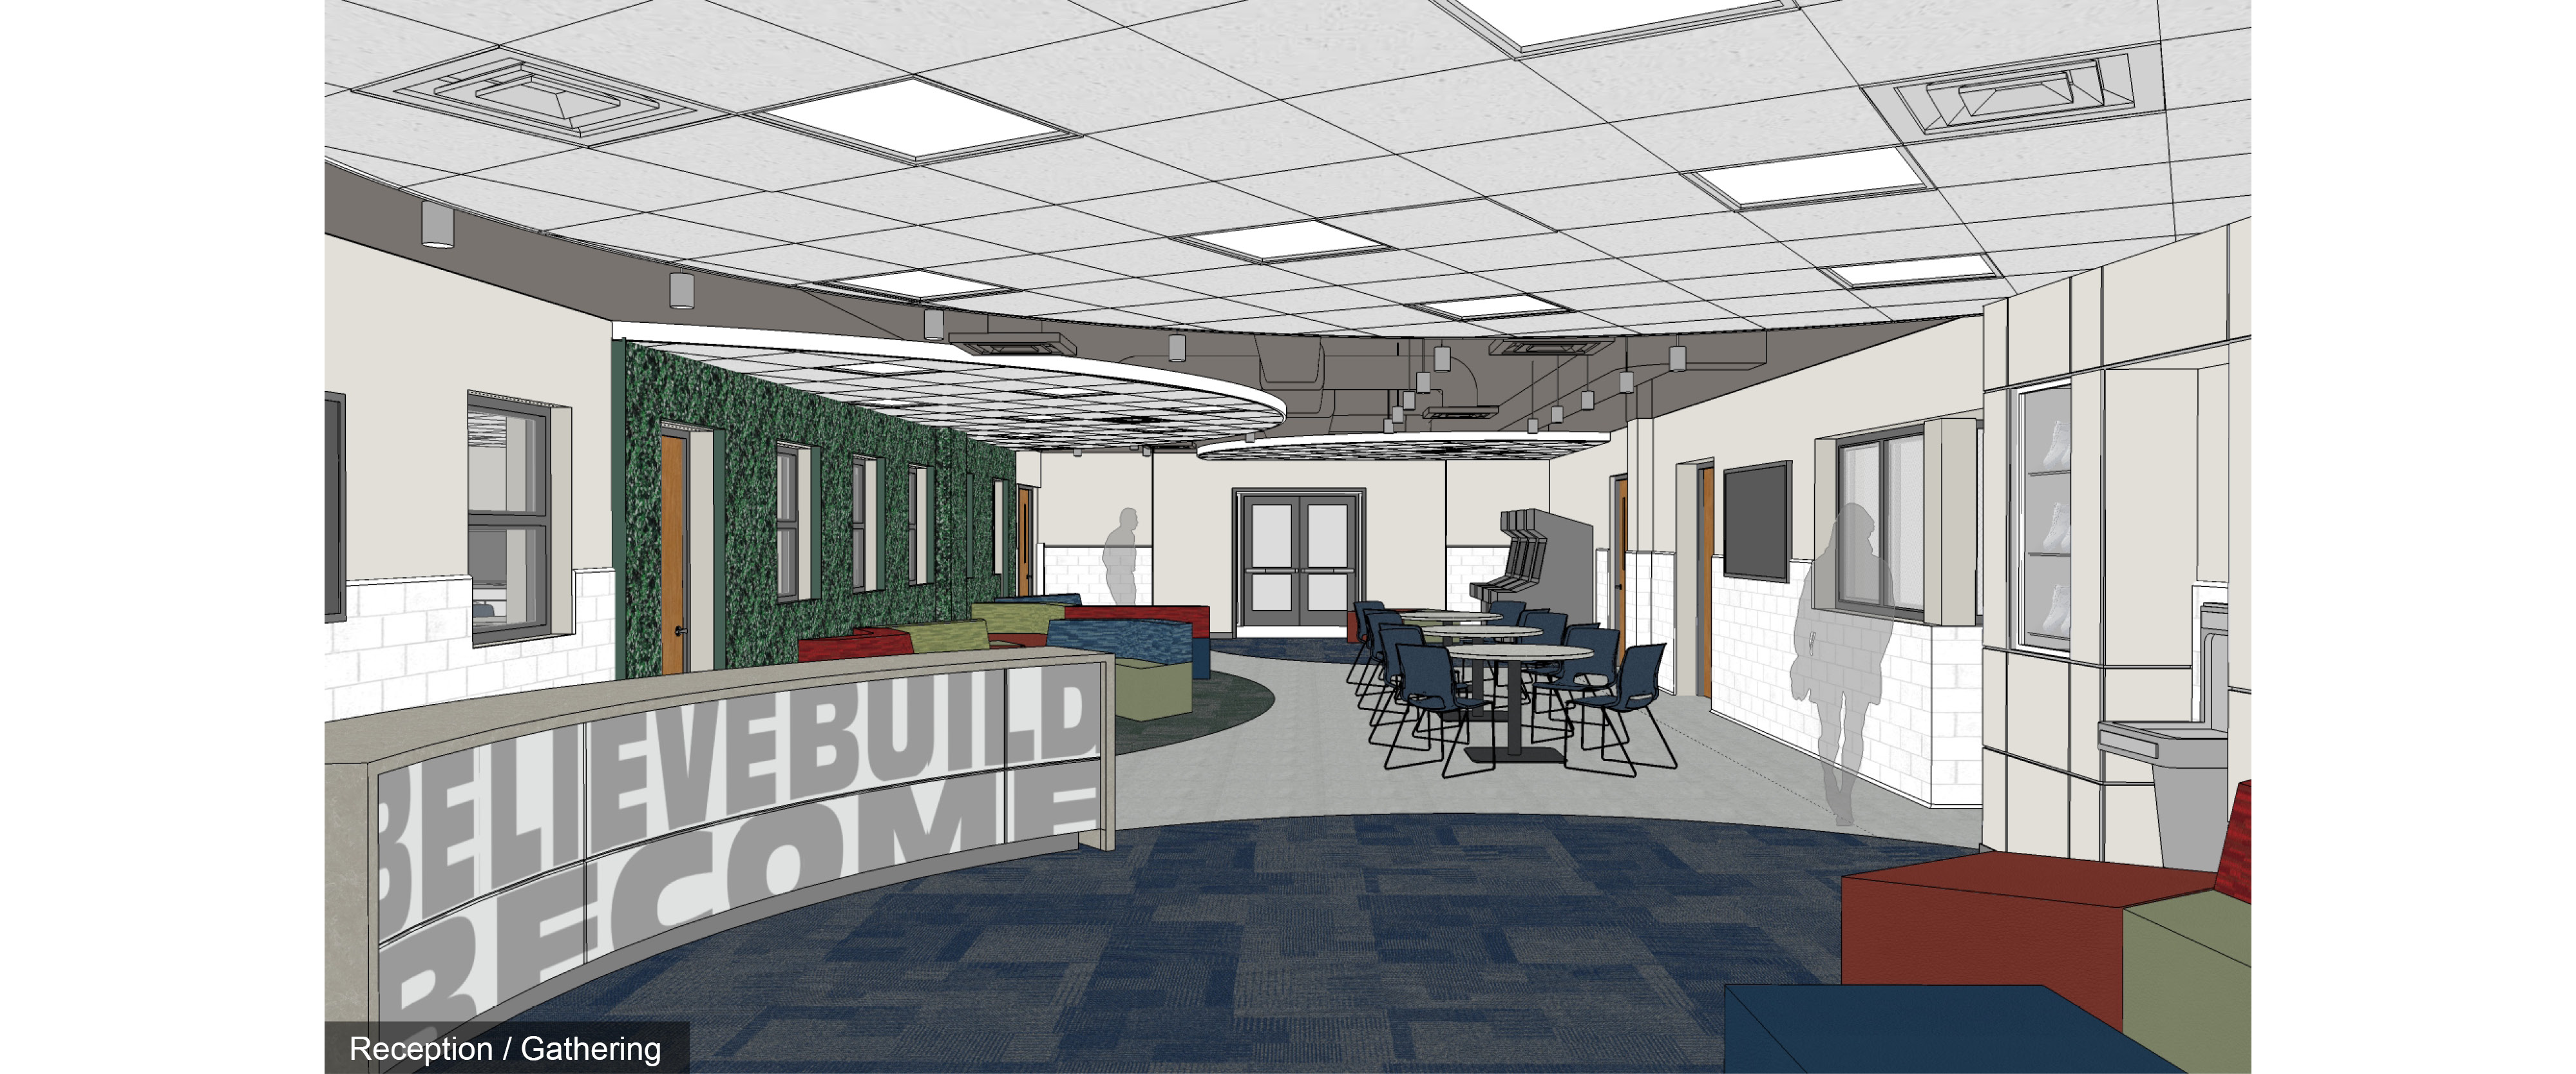
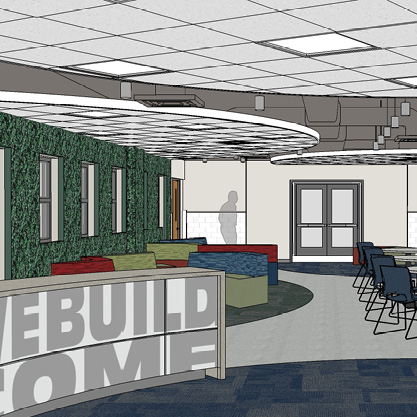
A carefully designed community-themed, multi-zoned Reception area establishes a welcoming and controlled point of entry for visitors and families. A multifunctional waiting area supports both program participants and visitors, while administrative areas are modernized to improve operational efficiency through open workstations and shared office environments.
Enhancements to the building envelope, including the replacement of existing glass block with vision and translucent glazing, improve natural light, visibility, and overall security. Collectively, these improvements create a safe, functional, and adaptable facility that supports a wide range of community-based programs and activities. |